Coastal View
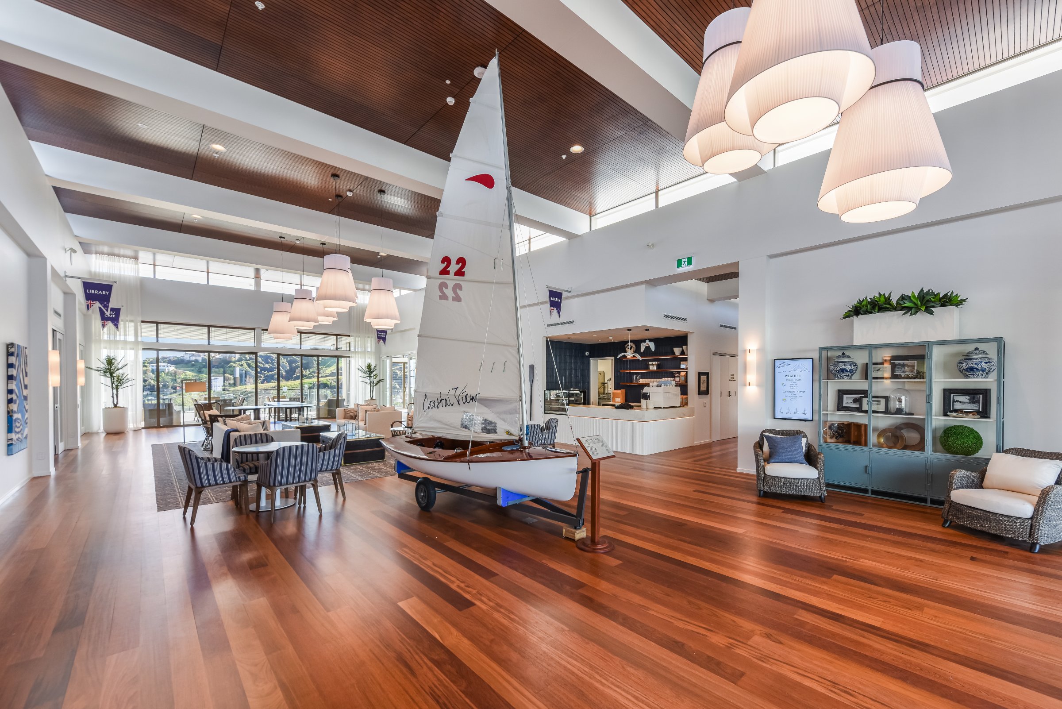
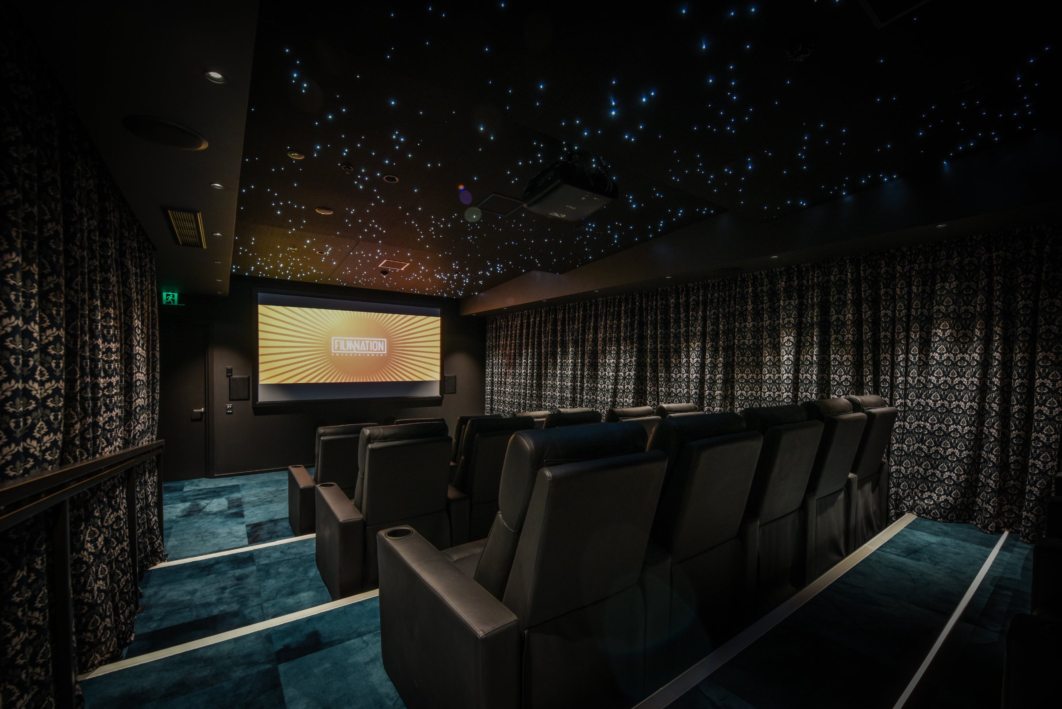
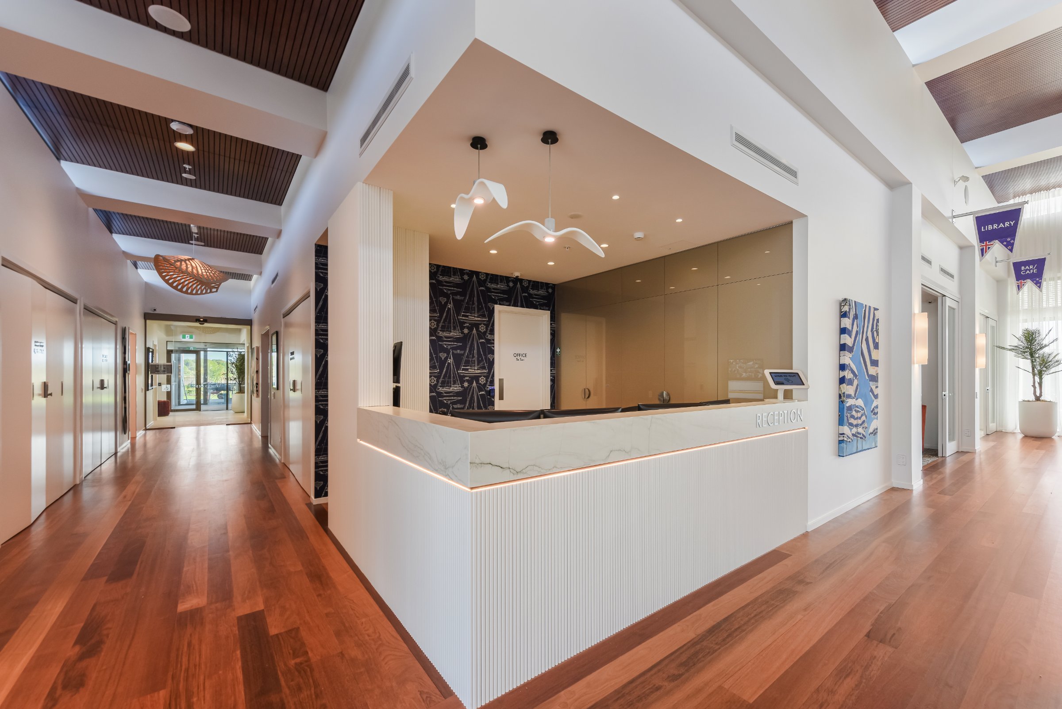
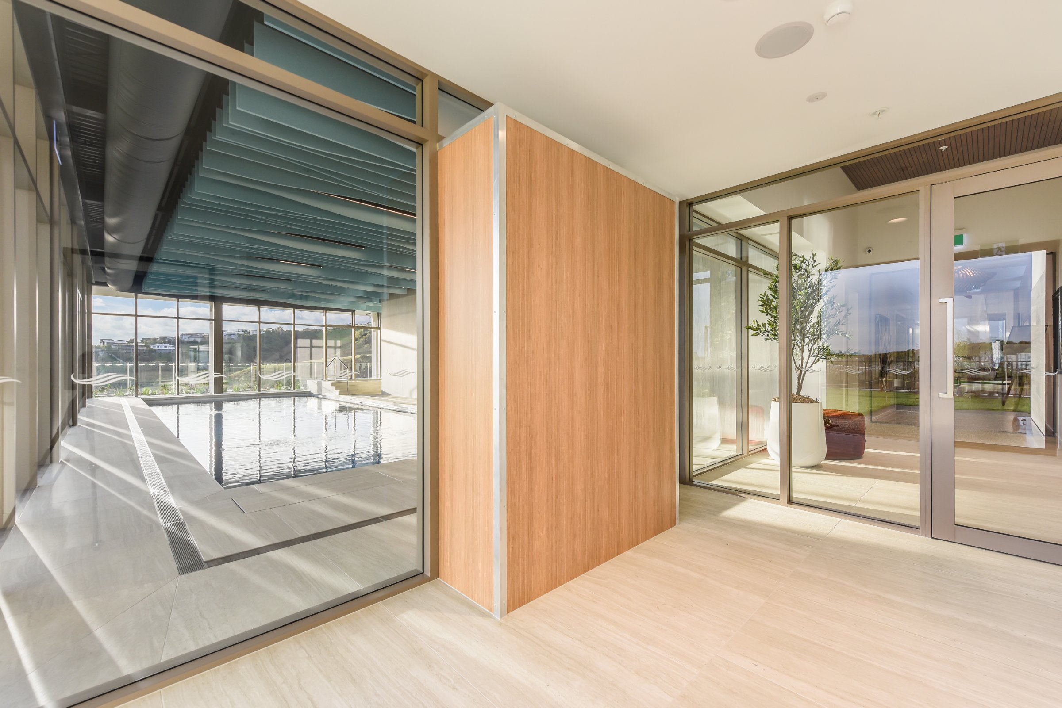
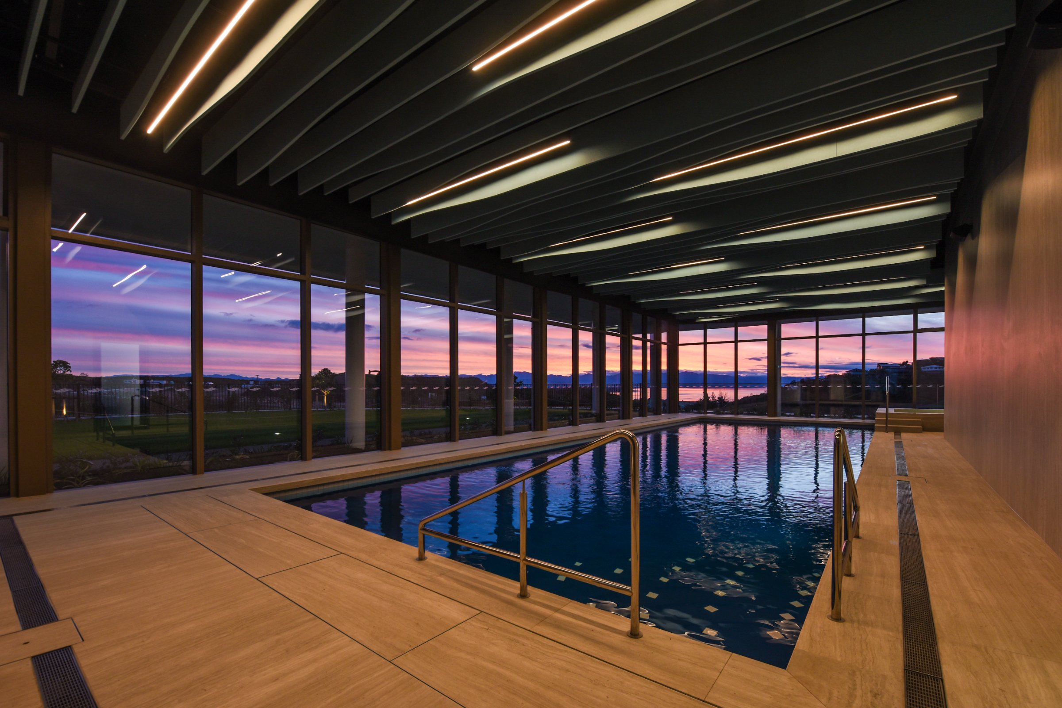
A premium clubhouse fit-out - feature ceilings, acoustic linings and a full lobby build. Detailed timber and lighting integration across theatre, reception and pool wings.
The brief
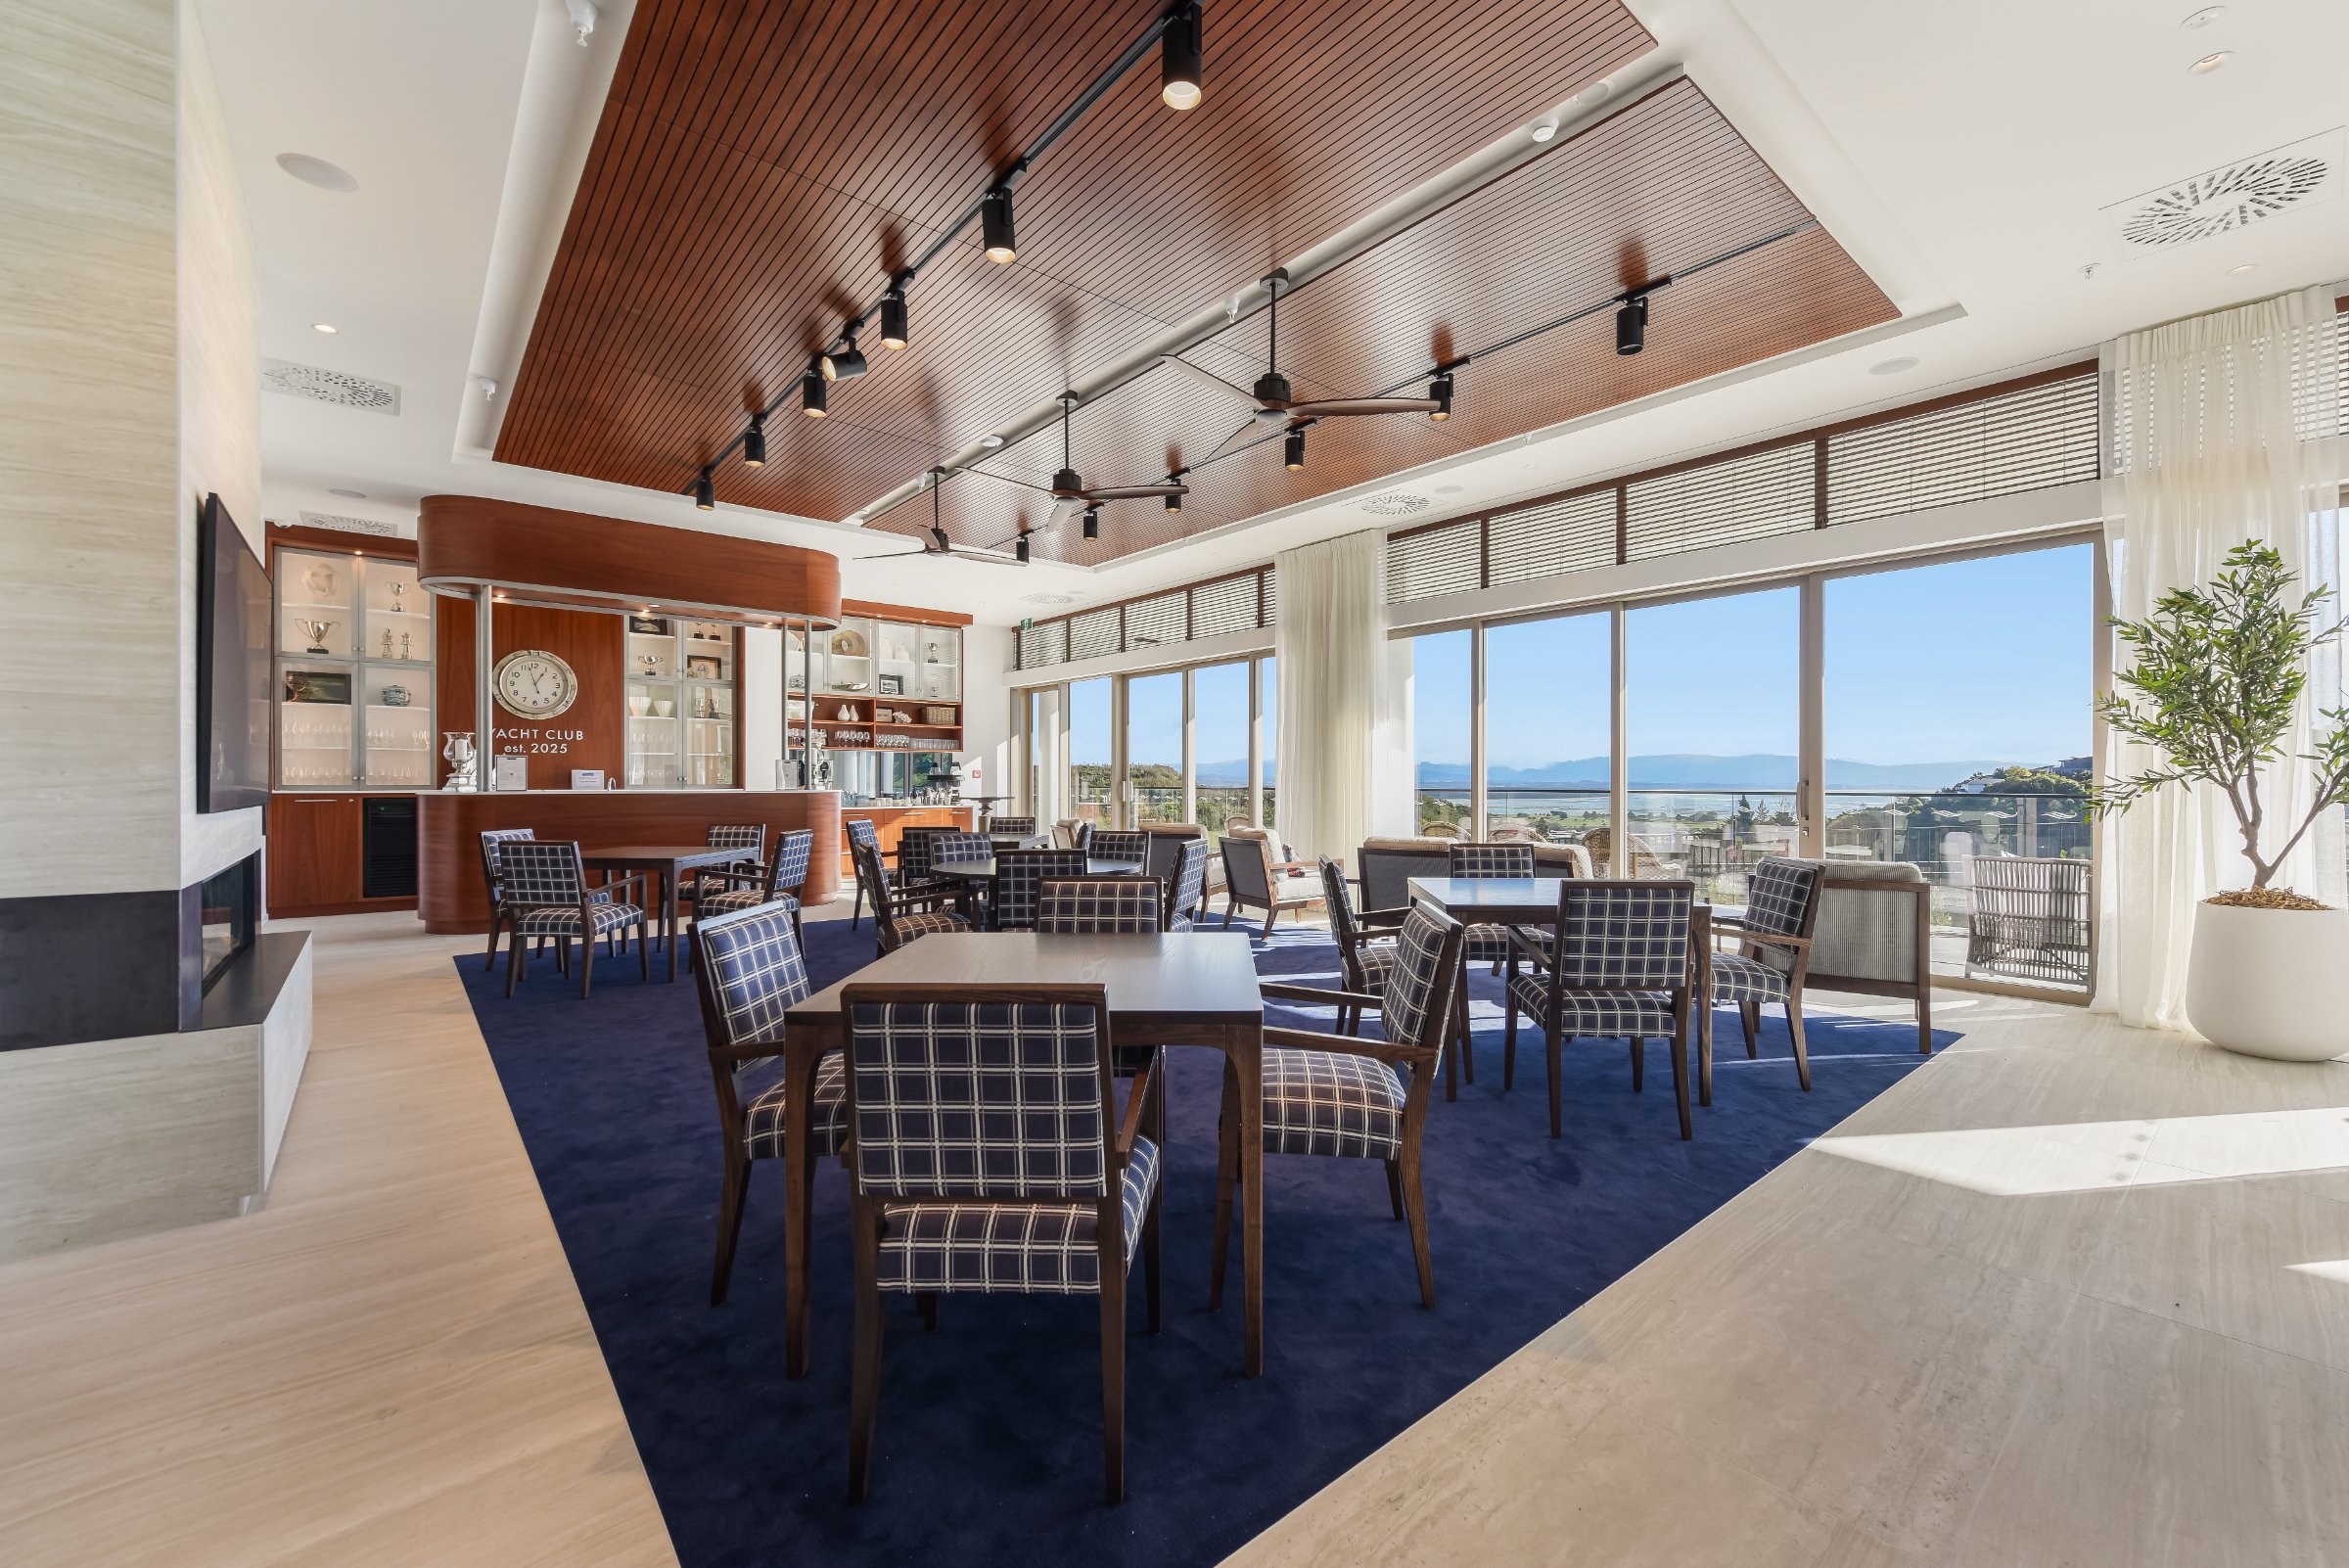
Coastal View needed a clubhouse that felt as considered as the coastline it looks out over. The scope ran from the double-height lobby through to the theatre and pool wings, with feature timber ceilings and acoustic linings carrying a single material language across every space.
We coordinated closely with the builder and services trades to keep exposed ceiling grids clean and lighting integration seamless - detailing every junction so the finished rooms read as one continuous, quiet interior.
Let's talk about
your space.
Book a free consultation

Commercial fit-out specialists serving Nelson, Tasman, Marlborough and the West Coast - shell to handover, on programme.
