Westpac Nelson
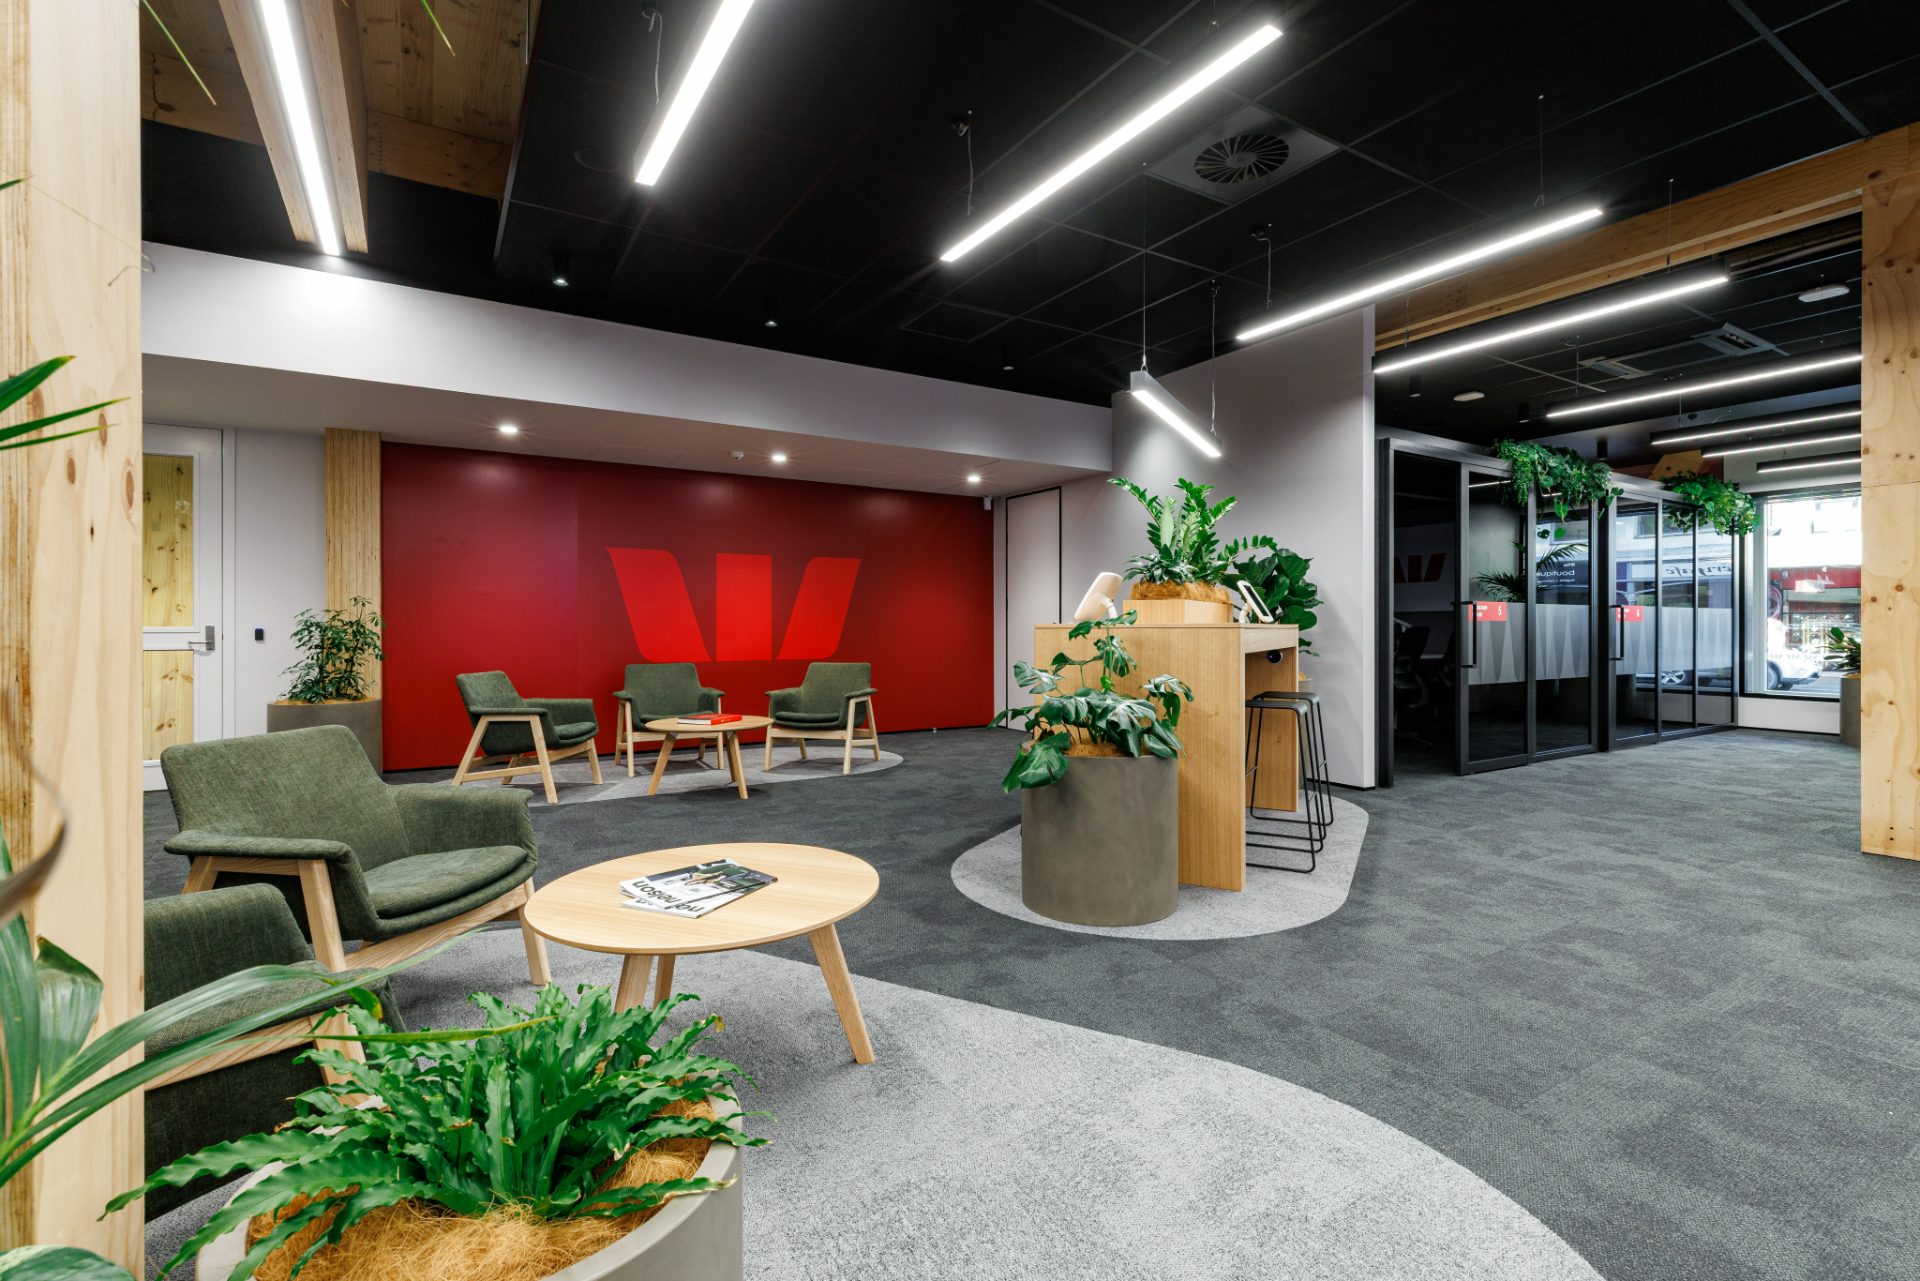
A full retail-banking fit-out on Bridge Street - exposed mass-timber structure, warm slat ceilings and feature walls balanced against Westpac's crisp brand palette, all delivered as a live customer environment.
The brief
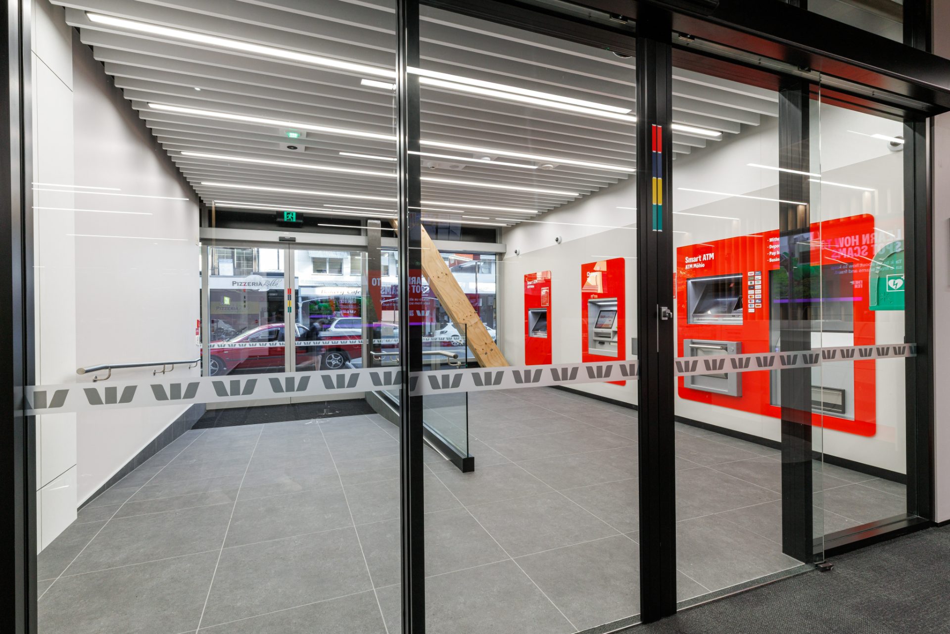
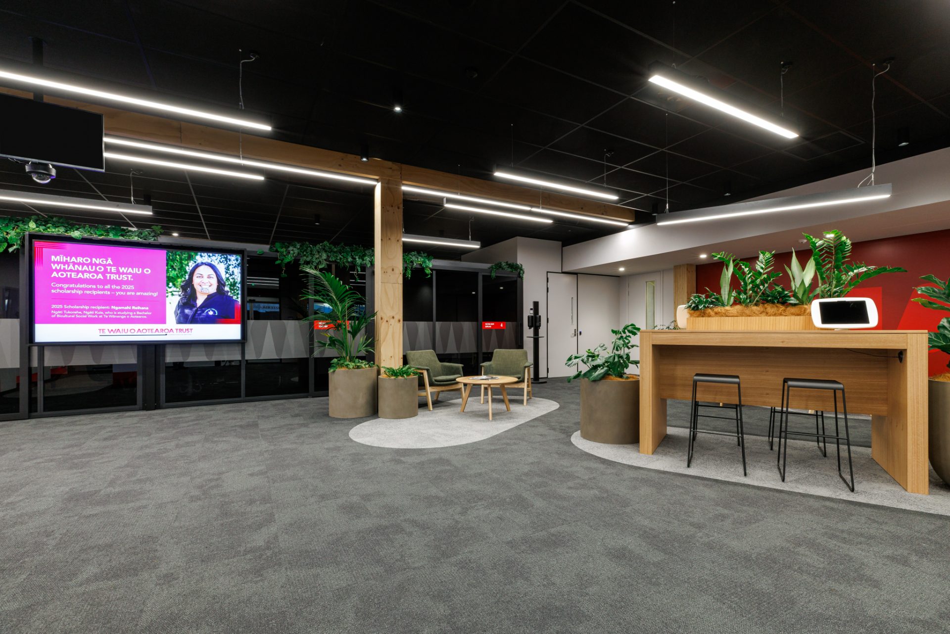
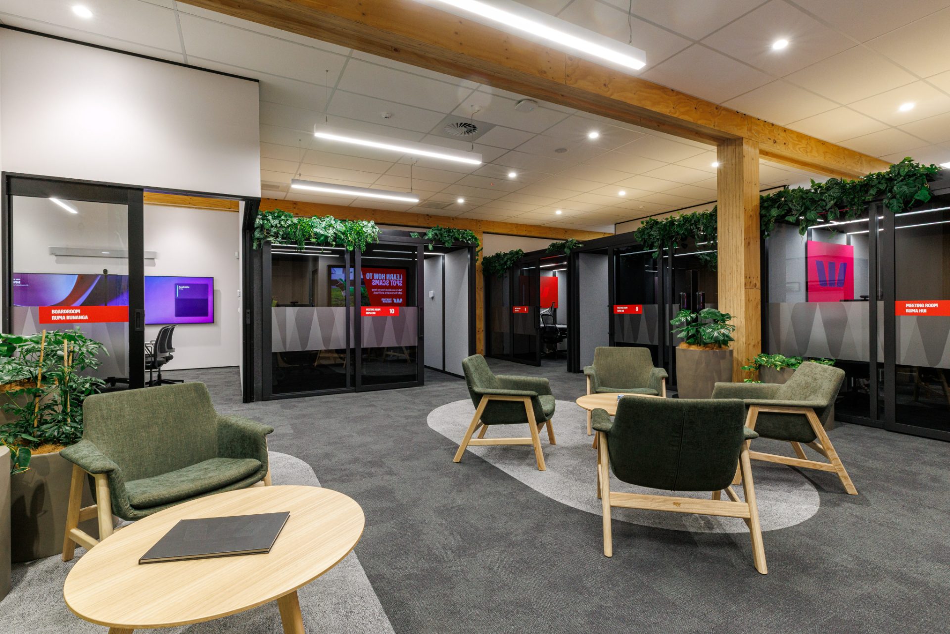
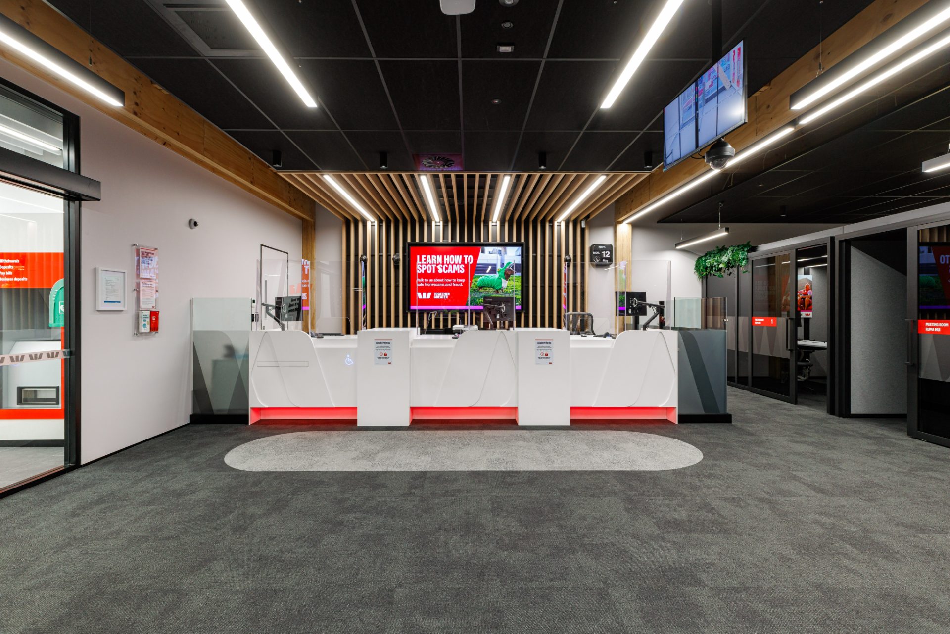
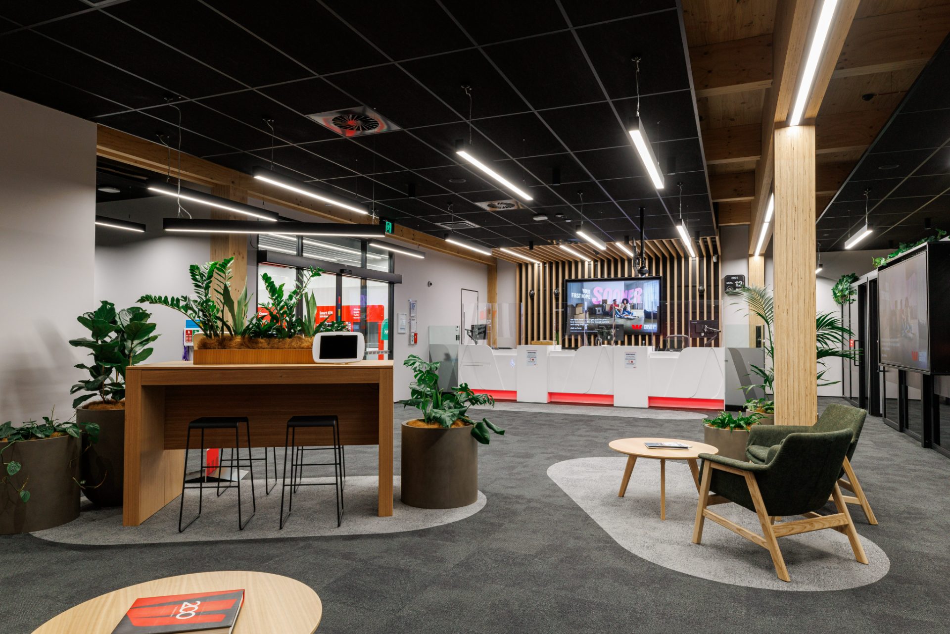
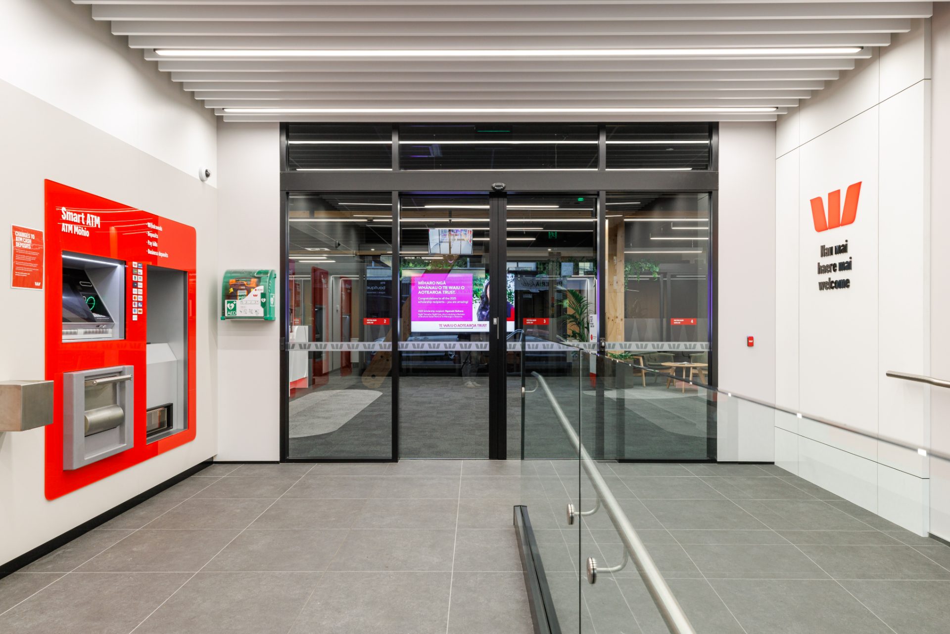
Westpac's Nelson branch reopened as a next-generation banking space - open, transparent and grounded in exposed mass-timber structure. Our scope covered the acoustic and slatted timber ceilings, feature walls, wall linings, internal partitions and glazed meeting suites that give the branch its warmth.
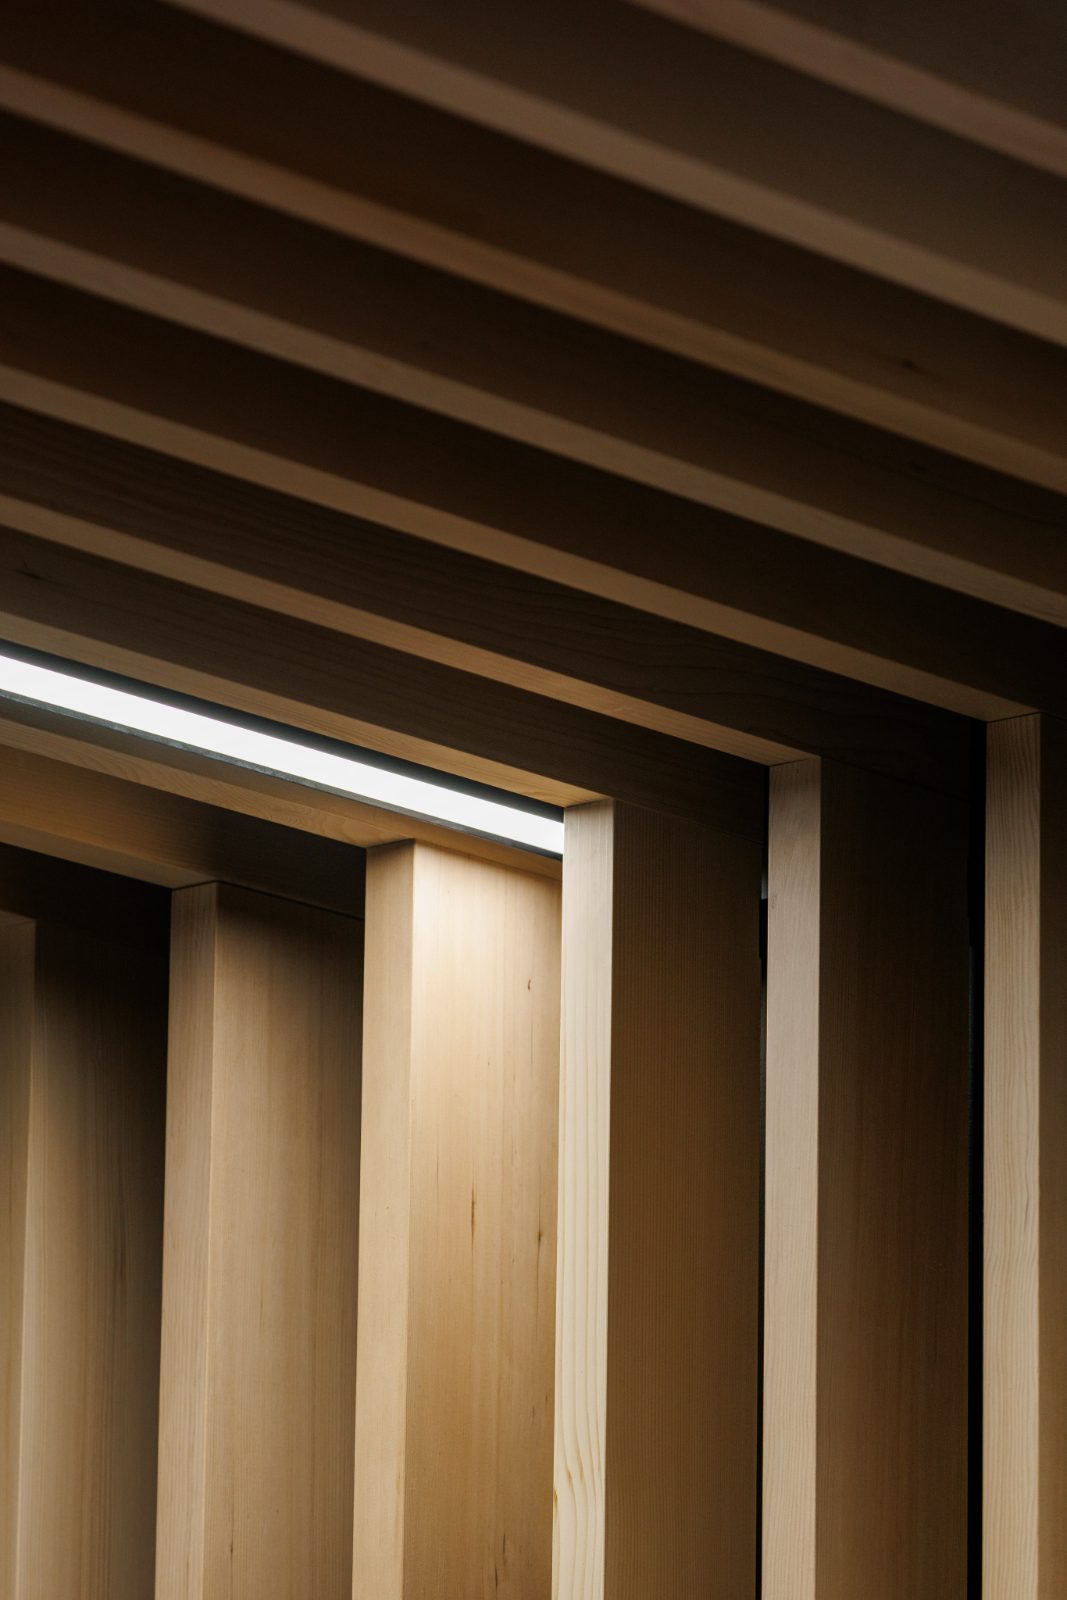
Working around live services and a tight retail programme, we coursed the timber battens to line through with lighting and structure, held clean shadow-line junctions against the exposed beams, and detailed the meeting-room joinery and reception to sit crisply beside Westpac's brand fit-out.
Let's talk about
your space.
Book a free consultation

Commercial fit-out specialists serving Nelson, Tasman, Marlborough and the West Coast - shell to handover, on programme.
