Delegat Wine Estate
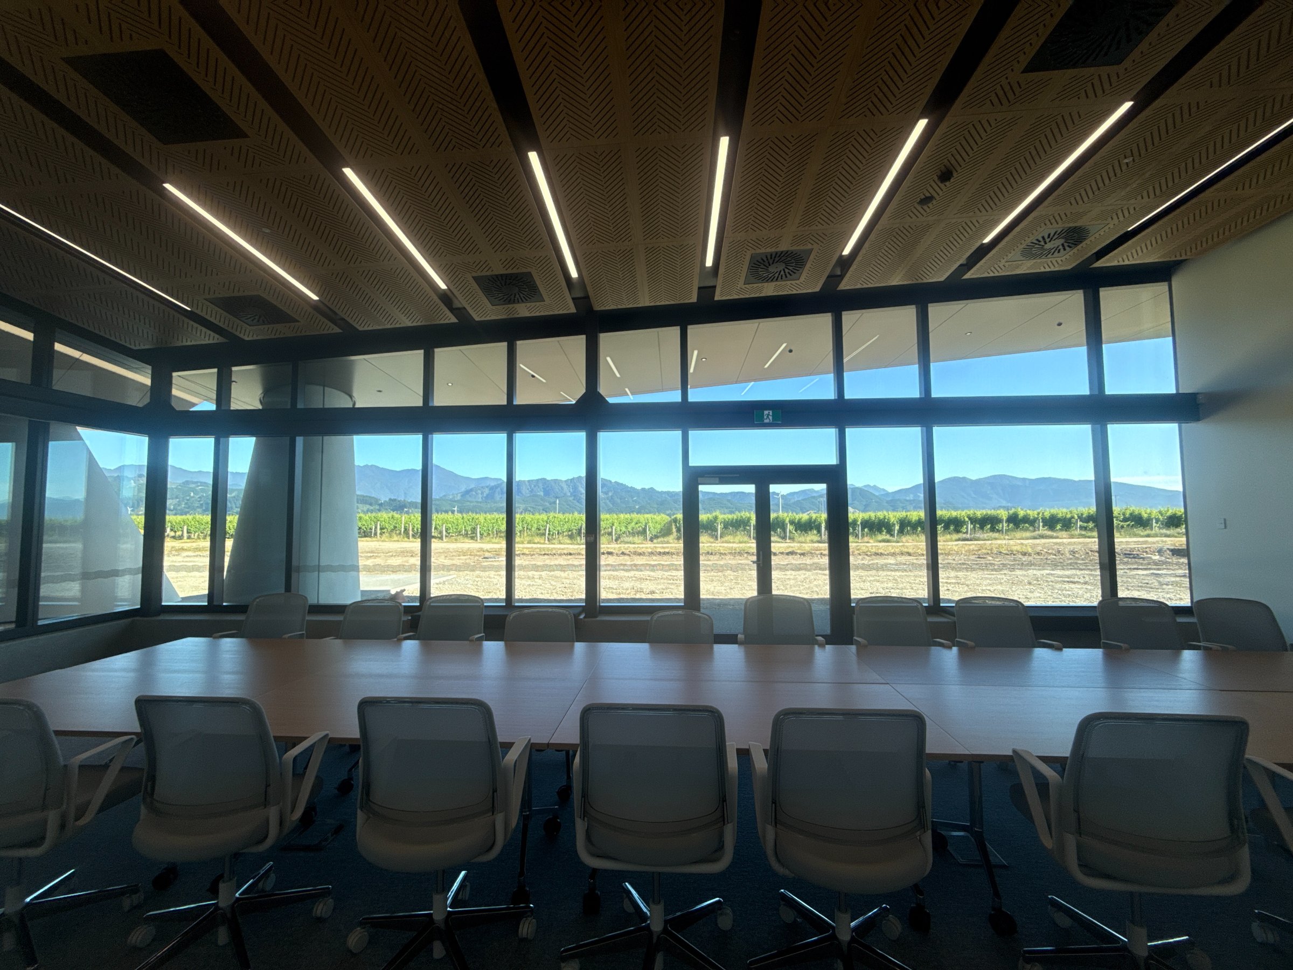
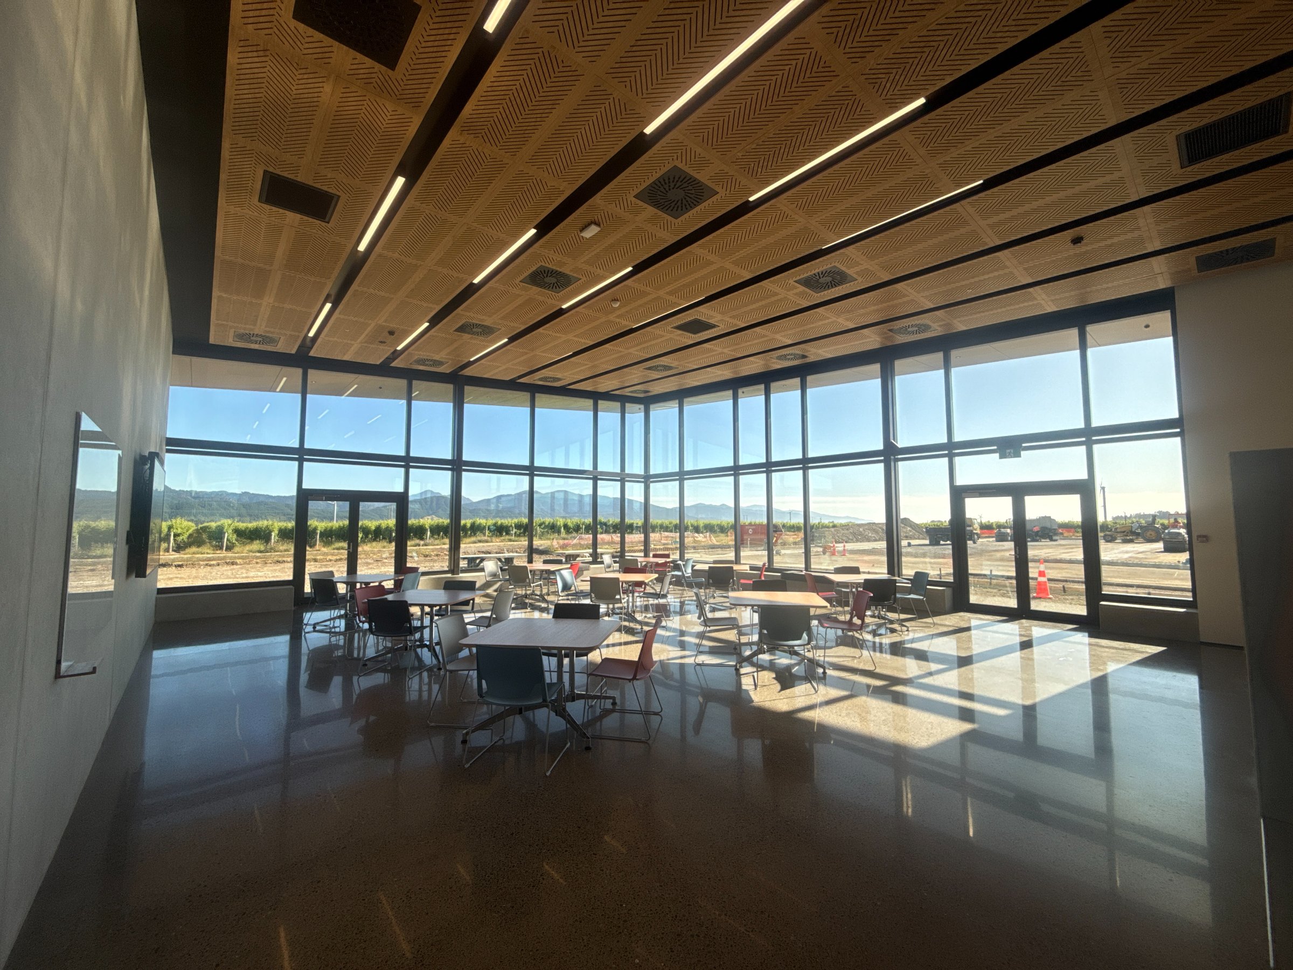
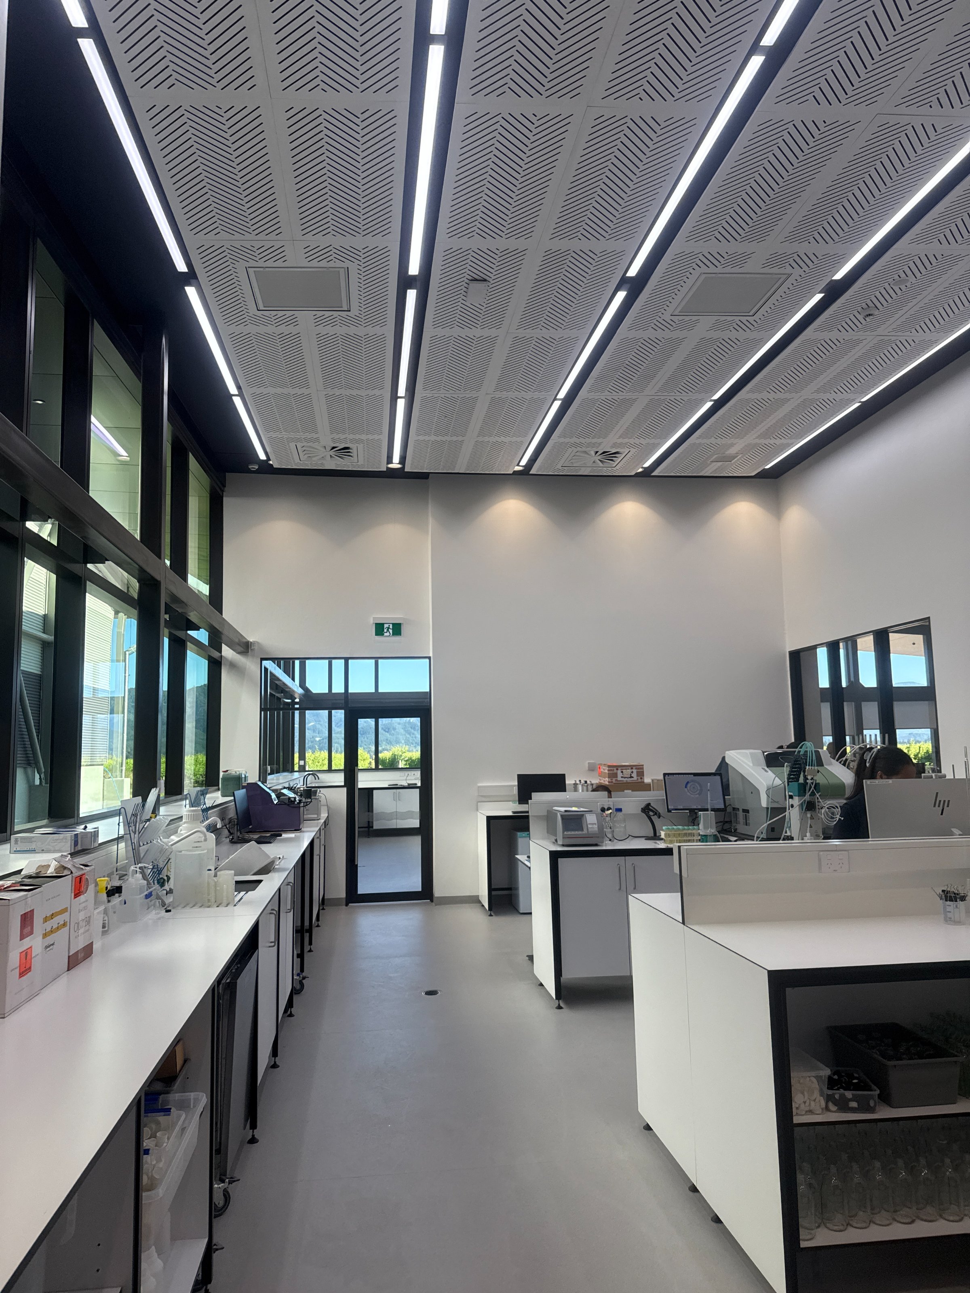
A new-build winery fit-out - perforated timber acoustic ceilings, suspended grid and full interior linings across the boardroom, cafeteria and open plan office.
The brief
Delegat’s new Marlborough estate needed interiors that stayed quiet and precise across very different rooms - a client-facing boardroom framed by the vineyard, a cafeteria, and an open plan office. Perforated timber and metal acoustic ceilings run through all three, tuned for calm, focused spaces.
We set out the ceiling grids to sit cleanly against full-height glazing and integrated services, linear lighting and diffusers - holding tight tolerances so each room reads as one considered, continuous interior.
Let's talk about
your space.
Book a free consultation

Commercial fit-out specialists serving Nelson, Tasman, Marlborough and the West Coast - shell to handover, on programme.
